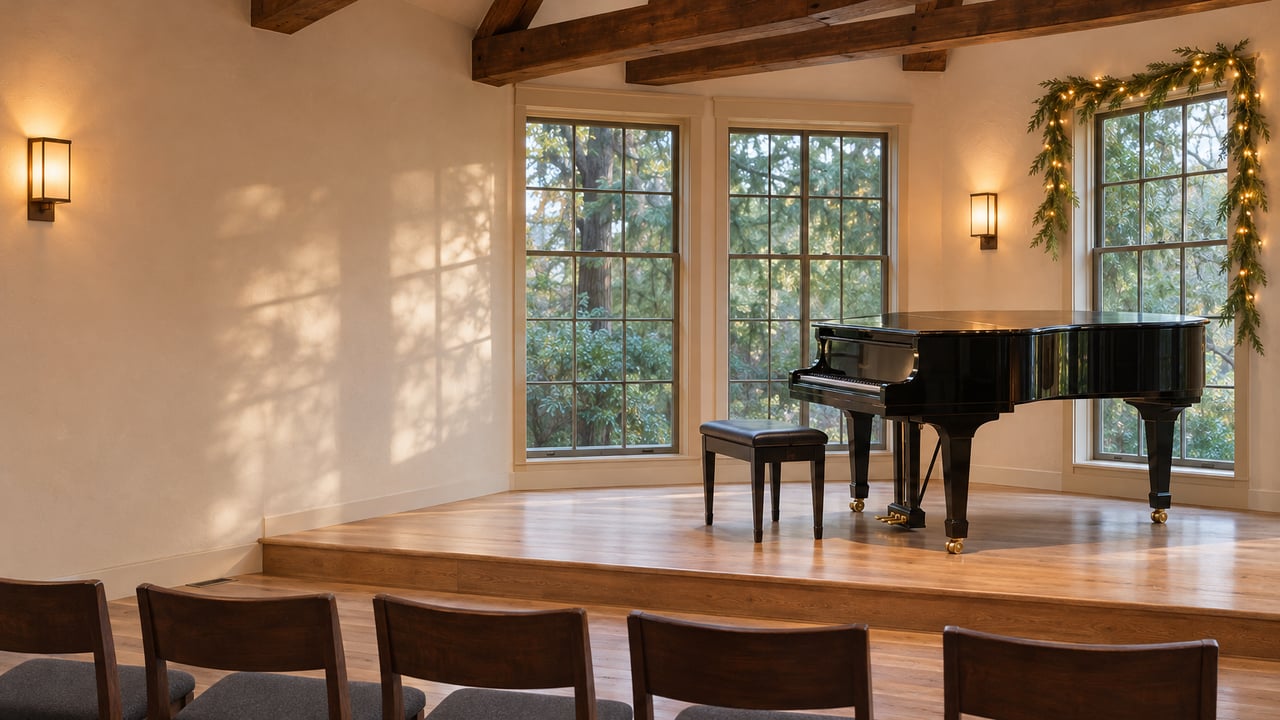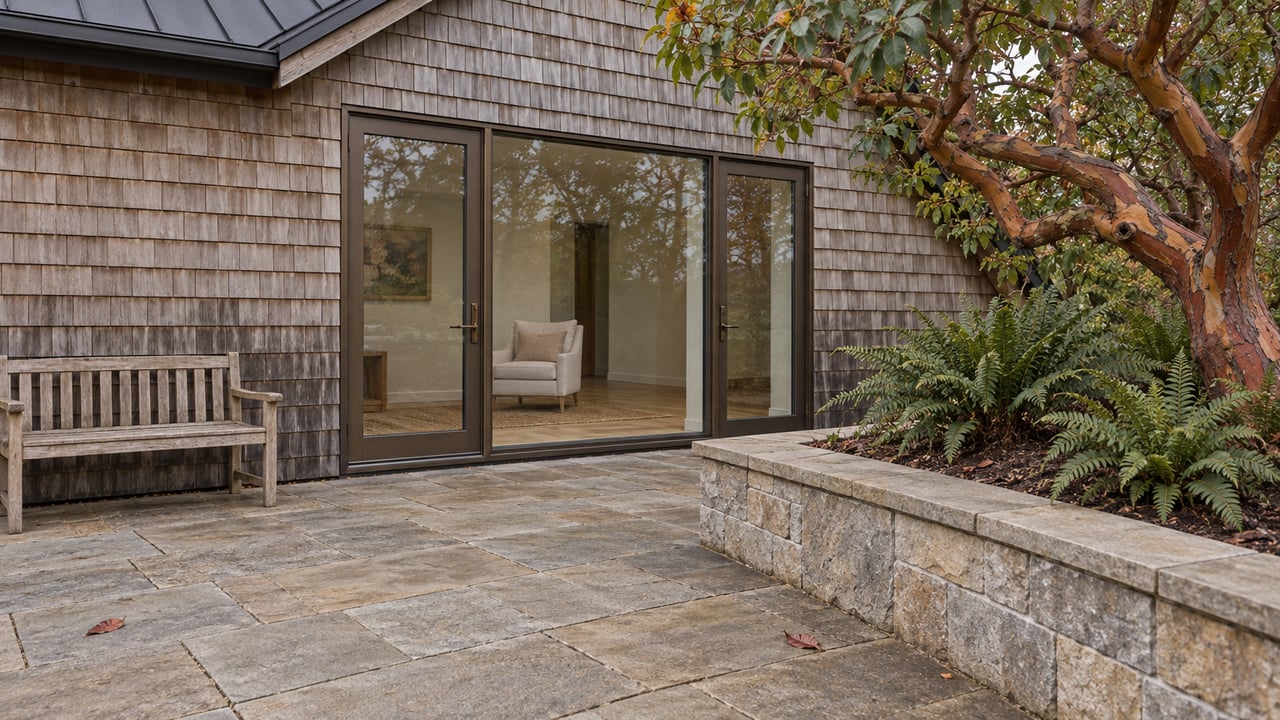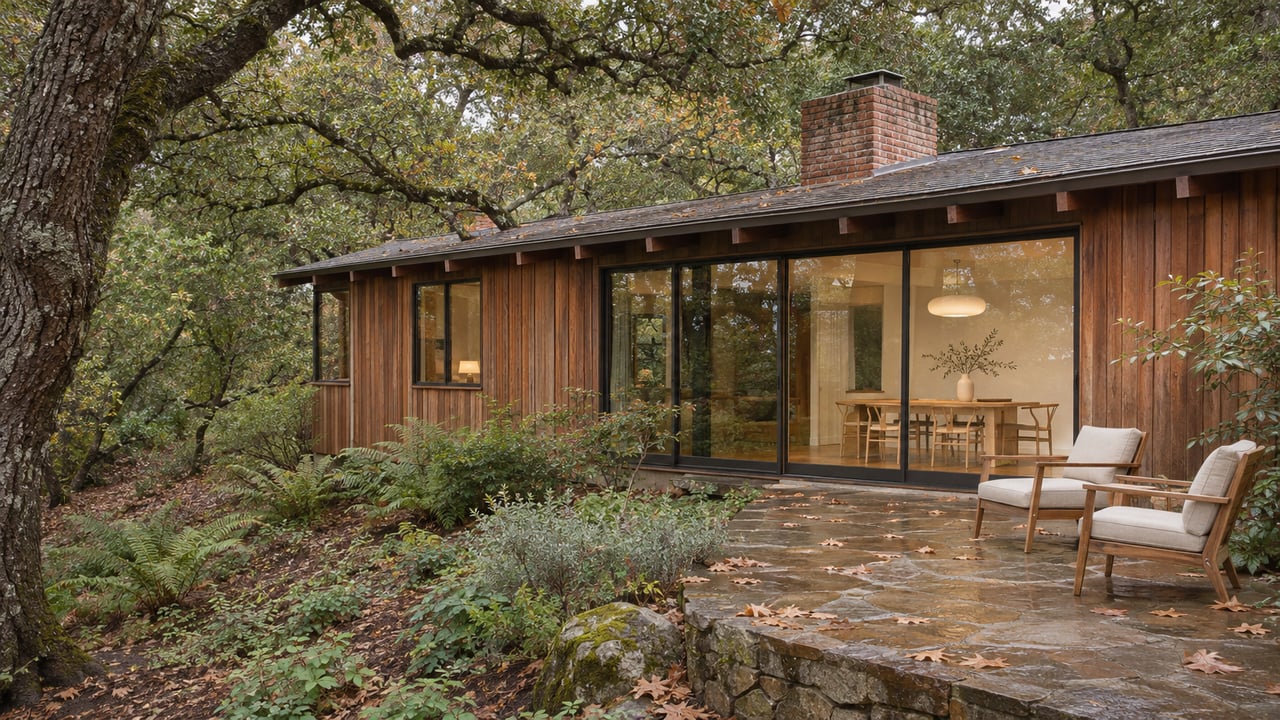
A family of five in Kent Woodlands set out to remodel only their kitchen. As Marin Magazine reported in April 2026, it grew into a whole-house project on their late-1930s, 4,100-square-foot home. Designer Ansley Majit of L+P Interiors swapped the kitchen with a dark family room next to it. Then the bathrooms, the staircase, the windows, the siding and the garage were added to the scope, and Andrew Pribuss of Richardson Pribuss Architects joined the team. The family kept the late-1930s house and rebuilt most of its interior around a new plan.
That project shows how buying in Kent Woodlands tends to work. The neighborhood was released in stages over decades, and the houses still carry the years their lots came to market. So a buyer here is choosing a house from a particular era that they will live in and adapt.
Twenty-one subdivisions, starting in 1938
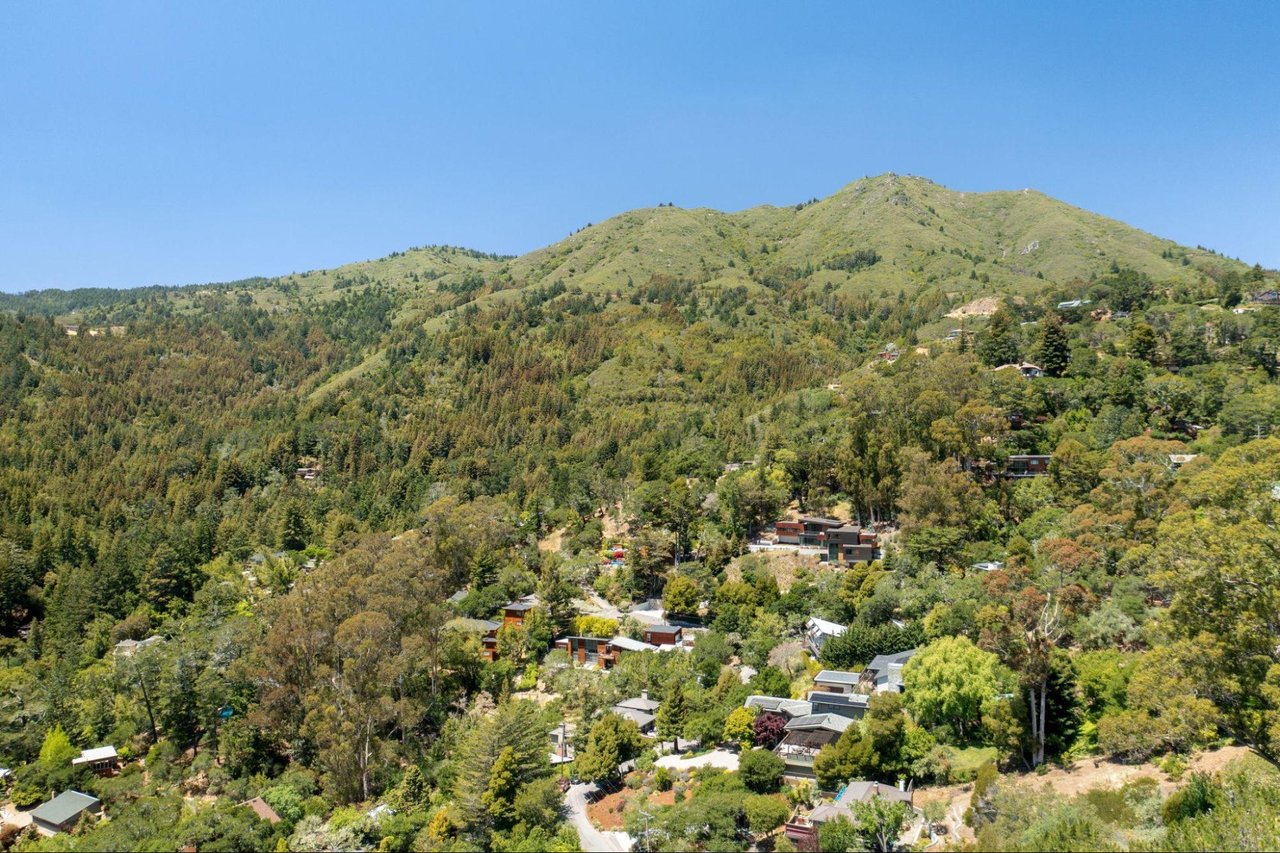
Kent Woodlands began as part of the Kent family's large Marin holdings, acquired in the late 19th century. According to Marin County's Kent Woodlands Land Use Policy Report, the family filed the first of the neighborhood's twenty-one subdivisions in 1938. The report ties that first filing to the new car access from the Golden Gate Bridge. Later subdivisions came with the prosperity after World War II and with the 1956 opening of the San Rafael/Richmond Bridge.
The order of those filings mattered. Marin Buzz wrote in March 2026 that each phase climbed higher up the ridges of Mt. Tam and was more expensive and harder to build on. It also says the Kents built a model home in the flats to help early buyers picture the place. The lower ground was sold first and the steeper ground later, so construction dates follow the slope of the hill.
The way lots were drawn matters just as much. The county report says builders first picked sites suited to keeping the natural topography, large trees and streams. Lot lines were then drawn around those sites, so the natural features became the boundaries between neighbors. The report calls this unusual for its time because it produced a wide range of lot sizes, not the uniform pattern typical of suburbs then. In practice, that means no two Kent Woodlands parcels are alike. Each house was placed to fit its own piece of the hill.
The first wave belonged to Wurster
The earliest houses sit at the start of the Bay Region modern tradition. USModernist's index of William Wurster's work lists a 1938 "Kent Woodlands, Lot Q Model Home." It also lists Kent Woodlands houses for Albert Petit in 1939, Morgan Hind in 1940, and R. F. Johnson and Warren and Beatrice Palmer in 1941. The Palmer house, at 3 South Ridgewood Road, is recorded as altered by Wurster between 1946 and 1948.
Two things about this wave matter to a buyer today. First, these are some of the oldest custom houses in central Marin. A late-1930s Kent Woodlands home is close to ninety years old. Its plumbing, wiring, kitchen layout and room proportions come from a different era of family life, which is why the remodel in Marin Magazine kept growing. Second, the Palmer house was being changed by its own architect within a decade of completion. Adapting a house to its owners is part of this neighborhood's history from the start.
The postwar wave brought the architects people still name
After the war, the next lots went to a generation of Bay Area modernists. The Pacific Coast Architecture Database records the William Haines and Betty Hall House at 405 Goodhill Road as built in 1945 and 1946. It was the first collaboration between Charles Warren Callister and Jack Hillmer. The same database lists the James Kelso House at 7 Vineyard Way, a one-story house built in 1952 and 1953 by Wurster, Bernardi and Emmons, with Donn Emmons credited as designer.
Just outside that record, on a hillside elsewhere in Kentfield, is the clearest example of how a house from this era can grow. Mid Century Home described the Herspring House in September 2025. Henry Hill designed it in 1945 while at Dinwiddie, Mendelsohn, Hill, and House & Garden featured it under the heading "Old Versus New." Nearly a decade later, Hill himself added a family room. The most recent work, by Fisher Architecture, nearly doubled the kitchen. It added a primary suite whose low roofline echoes the original and a glass-walled pool house that matches the main house. The original living and dining rooms were left largely as they were.
Taken together, the 1930s remodel and the Hill house show how an older Kentfield house usually gets updated. The owners keep the parts that defined it, put the new space where the land allows, and work in the original's scale. That approach fits a neighborhood where each house was placed to suit its site.
A neighborhood with its own association
The county report says residents formed the Kent Woodlands Property Owners Association soon after subdivision began. Today the KWPOA describes Kent Woodlands as roughly 570 residential parcels at the base of Mt. Tamalpais. The association reports that 481 of those parcels are members, with benefits that include parking permits, newsletters, committees and social events. As of November 2026, its assessments page lists the annual assessment at $468 per member lot.
The neighborhood's history explains how it looks today. Kent Woodlands was built one site at a time, by architects who fitted each house to its lot, and both of the renovations above kept their original houses. For a buyer comparing Kent Woodlands with other parts of Southern Marin, the real question is which era of house they want to own and how much of it they plan to change.
Reading a listing with this in mind
When a Kent Woodlands house comes up, the build year tells you which wave it came from, and the lot tells you why the house sits where it does. A late-1930s house will likely have the Marin Magazine family's problems: dated rooms and a layout made for another time. Postwar houses by Callister, Hillmer, Hill or the Wurster firm come with an architectural reputation that later owners have tended to respect, as the Herspring House did. In both cases, the parts that make the house worth buying are usually the ones a good remodel keeps.
For the rest of Kentfield's daily life, we have written about the College Avenue corridor. Our guide to home styles and architecture in Marin County puts these houses in a wider regional context. For current figures across our towns, see the November 2026 market report.
A few questions buyers ask
Is Kent Woodlands a separate town? No. It is a neighborhood within Kentfield in unincorporated Marin County.
When were most of the houses built? Subdivision started with a 1938 filing and continued in phases through the postwar decades. The county report credits the San Rafael/Richmond Bridge, opened in 1956, with spurring later growth.
Are there houses by well-known architects? Yes. The Pacific Coast Architecture Database lists the Hall House by Callister and Hillmer and the Kelso House by Wurster, Bernardi and Emmons. USModernist's Wurster index lists several more from 1938 to 1941.
The assessment figure above is general information, not legal, tax or financial advice, so please confirm current figures with the association and your own advisors.
If you own a Kent Woodlands house from the 1930s or the postwar decades and are deciding which parts of it to update before a sale and which to leave alone, I would be glad to walk the property with you and talk through what its era means to today's buyers. Reach out to Sharon Kramlich to Request a Complimentary Home Evaluation.